<-- style PDP --> 596 Whistler Terrace, Kingston - Semi-Detached for sale for $534,900
  • for sale

596 Whistler Terrace

Kingston, Ontario, K7M 8K4 - East Gardiners Rd

$534,900

  • Neighbourhood

    East Gardiners Rd

  • Major Intersection

    Whistler Terr/Davis Dr

  • Listed Since: 34 day(s)

  • Last update: 3 day(s) ago

Overview

  • Property Type

    Semi-Detached, 2-Storey

  • Bedrooms

    3

  • Bathrooms

    2

  • Basement

    Fin W/O + Full

  • Kitchen

    1

  • Total Parking

    3 (1 Attached Garage)

  • Lot Size

    22.66x123.27 (Feet)

  • Taxes

    $3,531.26 (2025)

  • Type

    Freehold

Property Description

Property description for 596 Whistler Terrace, Kingston

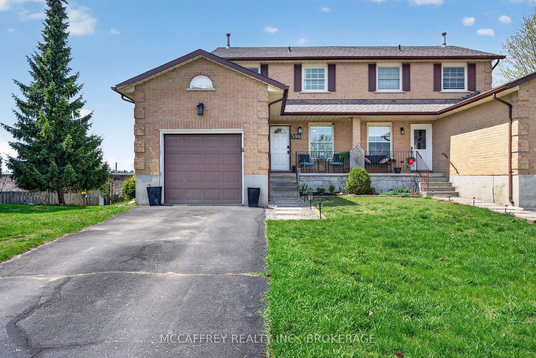
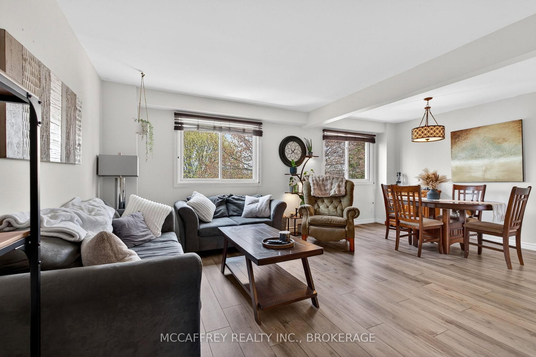
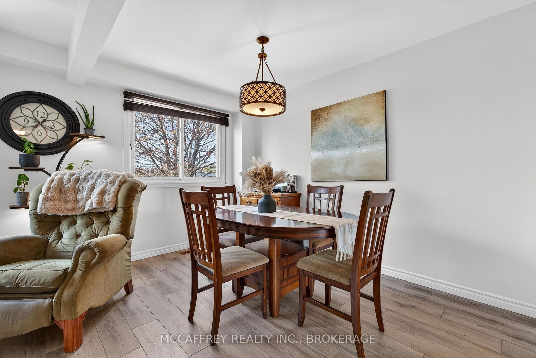
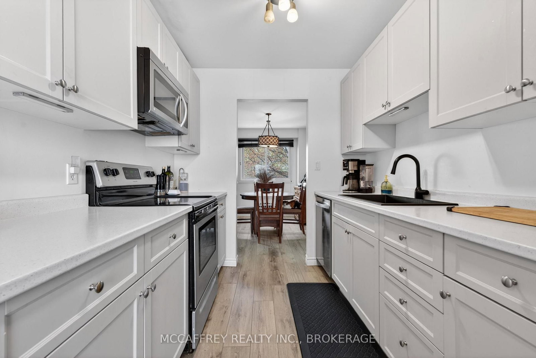
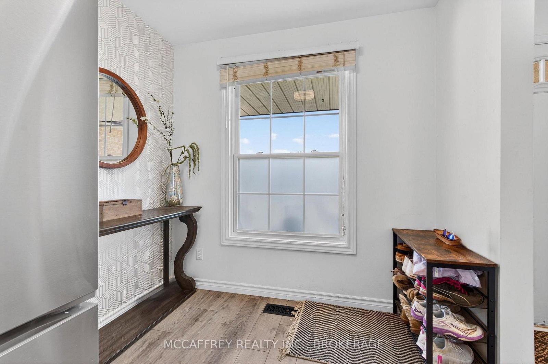
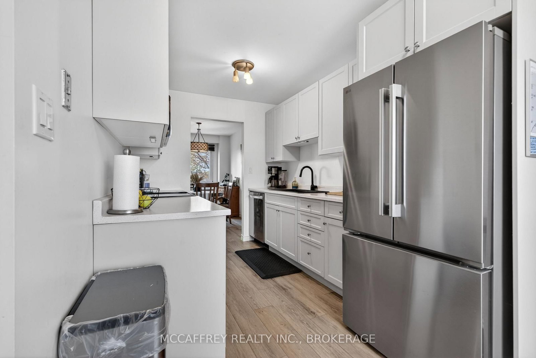
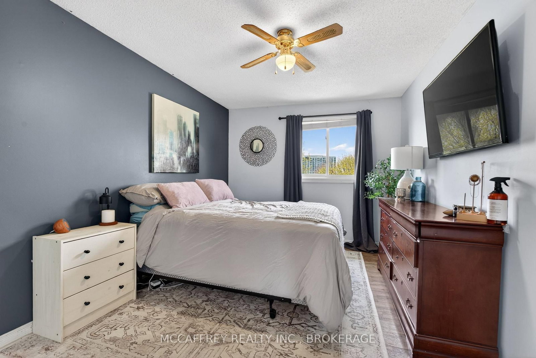
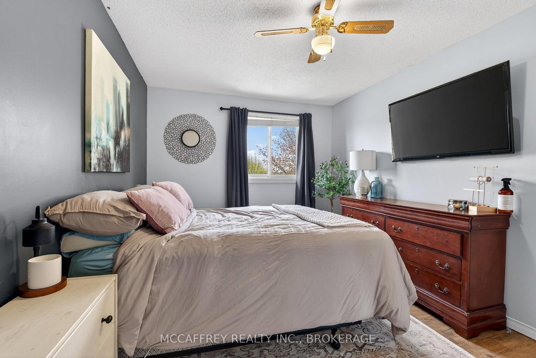
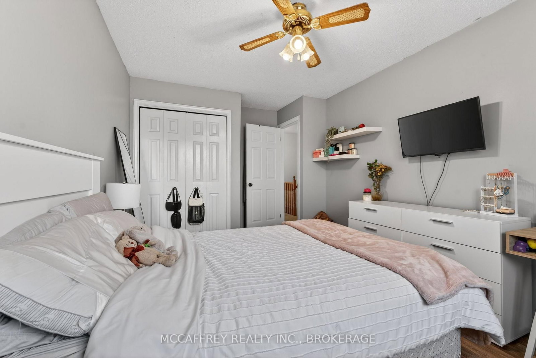
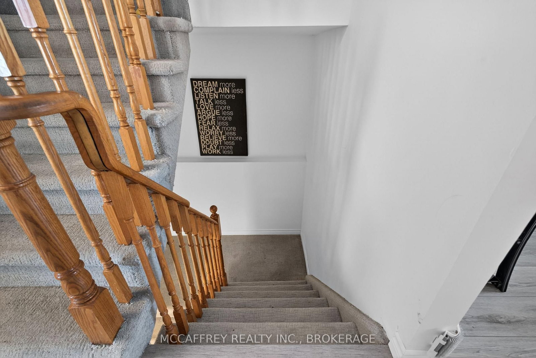
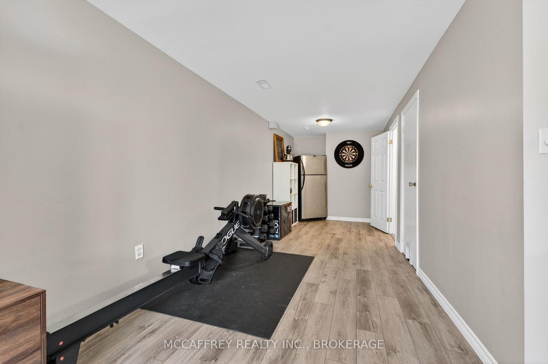
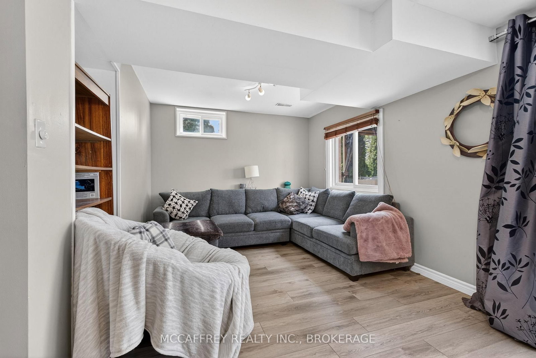
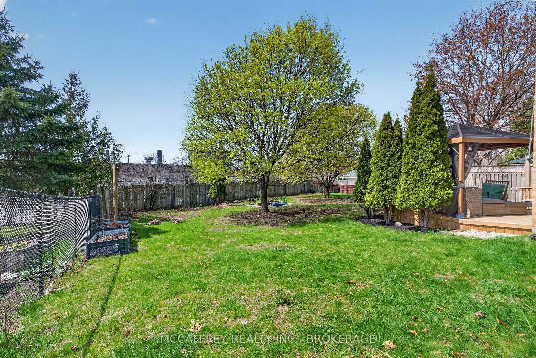
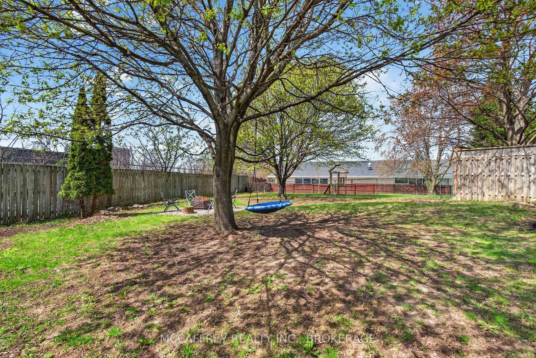
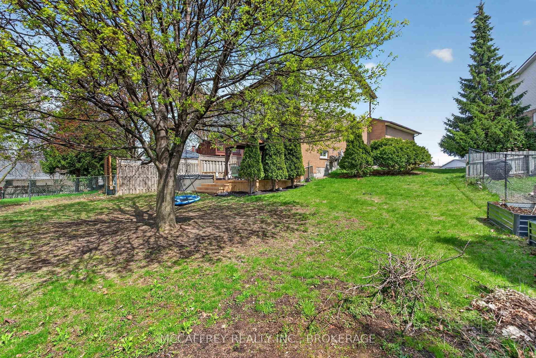
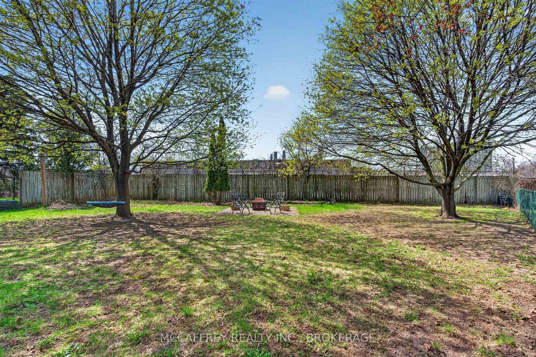
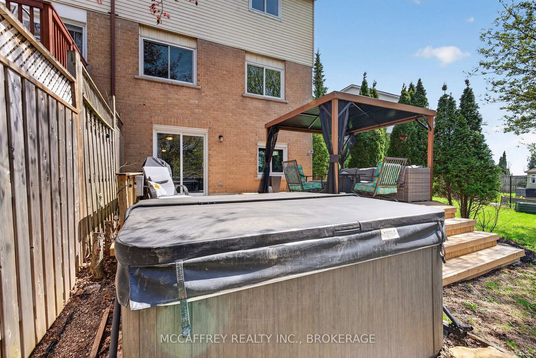
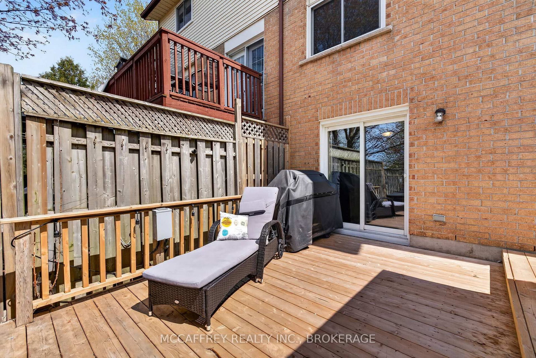
Welcome to 596 Whistler Terrace a beautifully updated 3 bedroom, 2 bathroom, 2-storey semi-detached home tucked away at the end of a quiet dead-end street. Offering a wonderful combination of comfort, style, and privacy, this property is ideal for first-time buyers, growing families, or anyone looking for a move-in ready home in a convenient Kingston location. The main level features a bright and inviting layout with updated flooring throughout, creating a fresh and modern feel from the moment you step inside. The kitchen was updated in 2022 and offers a clean, functional space for everyday cooking and entertaining. A convenient powder room on the main floor adds practicality for family and guests, while the attached 1-car garage provides secure parking and additional storage. Upstairs, you'll find three comfortable bedrooms and a full bathroom, making the second level a great family-friendly space. Both bathrooms were updated in 2022, offering modern finishes and peace of mind for the next owner. The fully finished basement provides excellent additional living space, complete with updated flooring in 2022. This level features a laundry room and a comfortable rec area, perfect for movie nights, a playroom, home gym, office space, or casual entertaining. Sliding doors from the basement lead directly out to the rear deck, creating a convenient connection between indoor and outdoor living. Step outside to enjoy a fantastic backyard setup. The partly fenced yard features a large rear deck, updated in 2022, complete with a gazebo for shaded outdoor dining or relaxing. A dedicated fire pit area adds the perfect touch for evenings with friends and family, making this backyard a great extension of the home. Additional updates include a new roof installed in 2023, giving buyers added confidence for years to come. With tasteful updates, a practical layout, fully finished basement, attached garage, and a peaceful location, don't miss out on this well-cared-for home.

Listed by MCCAFFREY REALTY INC., BROKERAGE

  • MLS #

    X13090012

  • Sq. Ft

    1500-2000

  • Sq. Ft. Source

    MLS

  • Lot Irregularities

    n/a

  • Year Built

    Available Upon Request

  • Pool

    None

  • Drive

    Private

  • Garage

    Attached, 1 spaces

  • Total Parking

    3

  • Family Room

    N

  • Den

    N

  • Exterior

    Brick

  • Fireplace

    N

  • Roof

    Asphalt Shingle

  • Foundation

    Block

  • Elevator

    n/a

  • Water View

    n/a

  • Laundry Level

    Lower

  • Heat

    Forced Air

  • A/C

    Central Air

  • Water

    Municipal

  • Water Supply

    n/a

  • Sewers

    Sewers

  • Central Vac

    N

  • Bathroom

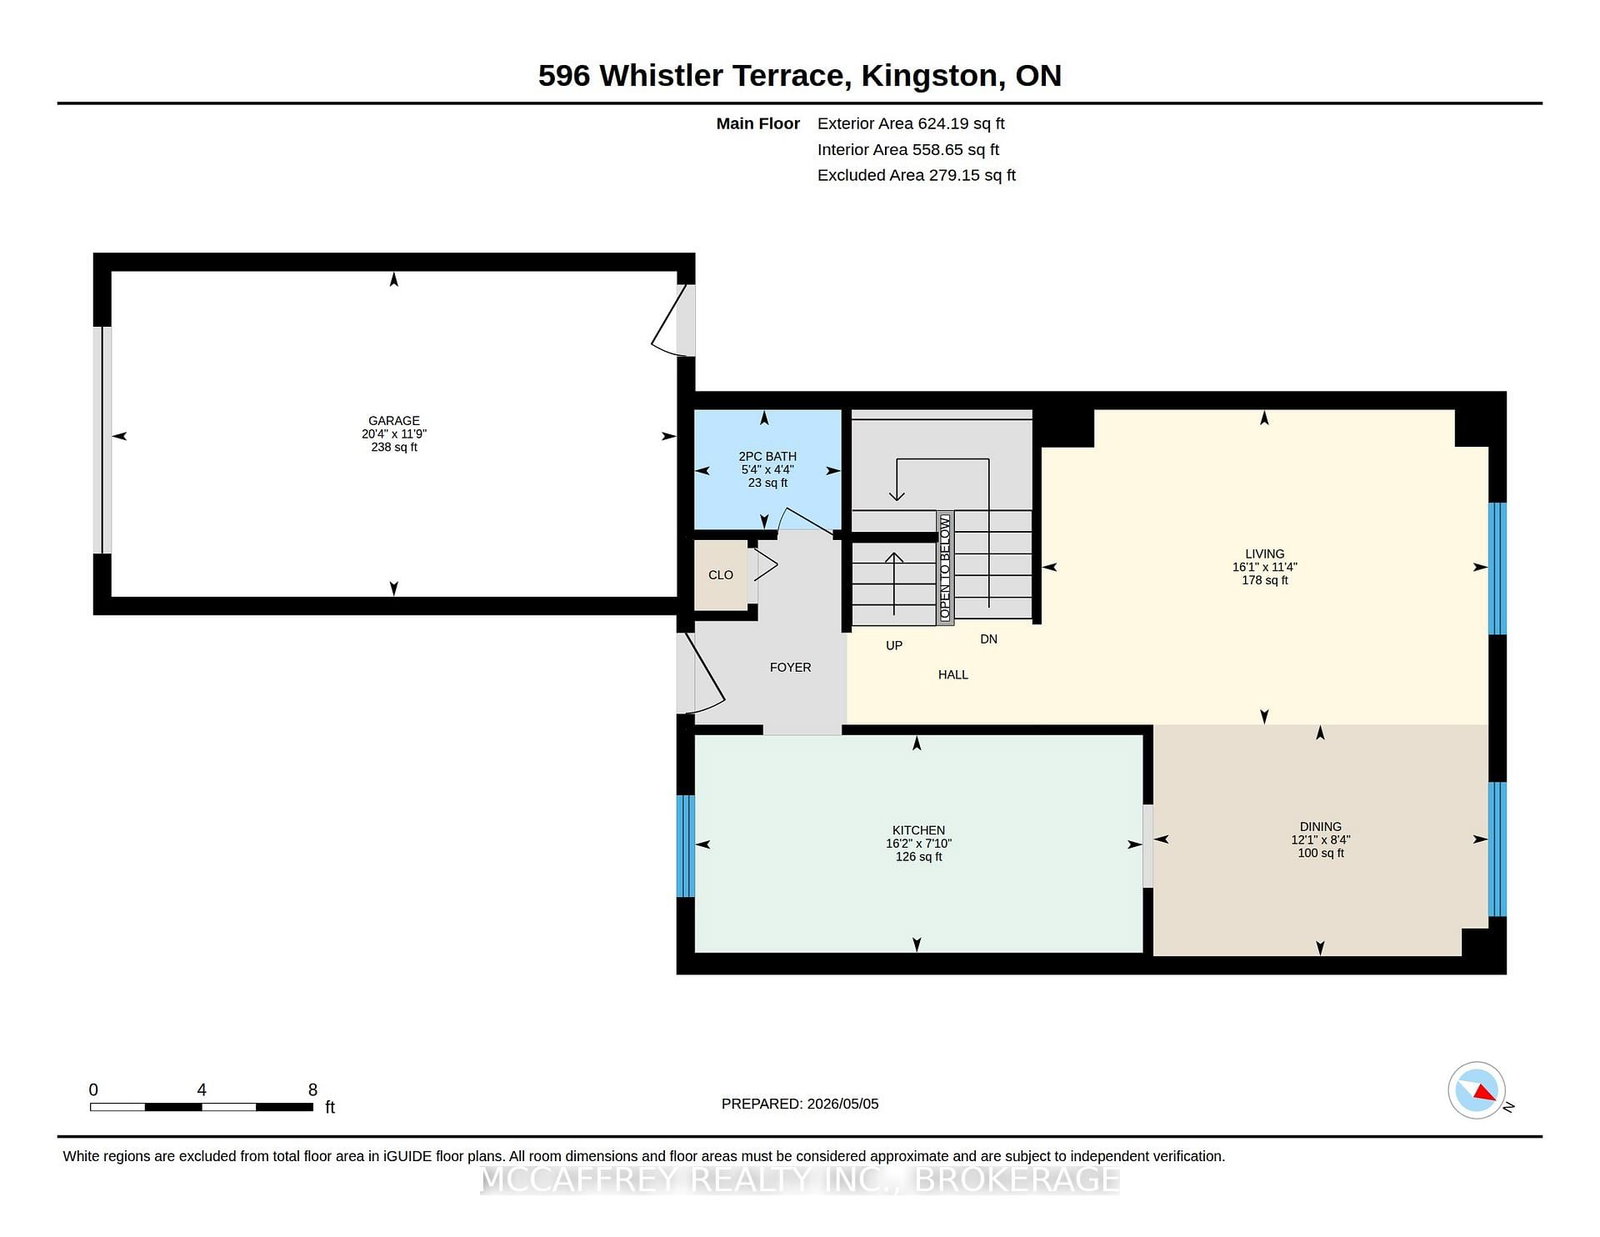
    1.31 x 1.61 ft Main level

    2 Pc Bath

  • Dining

    2.54 x 3.68 ft Main level

  • Kitchen

    2.39 x 4.92 ft Main level

  • Living

    3.45 x 4.9 ft Main level

  • Bathroom

    3.5 x 1.62 ft 2nd level

    4 Pc Bath

  • 2nd Br

    2.99 x 4.75 ft 2nd level

  • 3rd Br

    2.48 x 3.19 ft 2nd level

  • Primary

    3.04 x 5.01 ft 2nd level

  • Laundry

    3.22 x 1.5 ft Bsmt level

  • Rec

    5.75 x 8.53 ft Bsmt level

  • Utility

    3.22 x 2.75 ft Bsmt level

  • MLS #

    X13090012

  • Sq. Ft

    1500-2000

  • Sq. Ft. Source

    MLS

  • Lot Irregularities

    n/a

  • Year Built

    Available Upon Request

  • Pool

    None

  • Drive

    Private

  • Garage

    Attached, 1 spaces

  • Total Parking

    3

  • Family Room

    N

  • Den

    N

  • Exterior

    Brick

  • Fireplace

    N

  • Roof

    Asphalt Shingle

  • Foundation

    Block

  • Elevator

    n/a

  • Water View

    n/a

  • Laundry Level

    Lower

  • Heat

    Forced Air

  • A/C

    Central Air

  • Water

    Municipal

  • Water Supply

    n/a

  • Sewers

    Sewers

  • Central Vac

    N

  • Bathroom

    1.31 x 1.61 ft Main level

    2 Pc Bath

  • Dining

    2.54 x 3.68 ft Main level

  • Kitchen

    2.39 x 4.92 ft Main level

  • Living

    3.45 x 4.9 ft Main level

  • Bathroom

    3.5 x 1.62 ft 2nd level

    4 Pc Bath

  • 2nd Br

    2.99 x 4.75 ft 2nd level

  • 3rd Br

    2.48 x 3.19 ft 2nd level

  • Primary

    3.04 x 5.01 ft 2nd level

  • Laundry

    3.22 x 1.5 ft Bsmt level

  • Rec

    5.75 x 8.53 ft Bsmt level

  • Utility

    3.22 x 2.75 ft Bsmt level

Thinking of Selling?

Find Out Your Home’s Value in Today’s Market!

No Email or Signup is required to view your home estimate.

estimate your home value

Contact Manoj Kukreja

Sales Representative,
Century 21 People’s Choice Realty Inc.,
Brokerage
(647) 576 - 2100

Manoj profile avatar

Mortgage Calculator

This data is for informational purposes only.

Mortgage Payment per month

Principal Amount

Interest

Total Payable

Amortization

Amortization

Closing Cost Calculator

This data is for informational purposes only.

Closing Cost Total for this property

Total Cash flow for purchasing this property

Down Payment(%)*
Additional information

Provincial Land Transfer Tax

Ontario Land Transfer Tax Rebate

Toronto Land Transfer Tax

Toronto Land Transfer Tax Rebate

PST on CMHC Insurance Premium

Lawyer Fees

$2,825

Government Registration Fee's

$164

Title Insurance

Closing Cost Total

Total Cash flow for purchasing this property

Provincial Land Transfer Tax

Ontario Land Transfer Tax Rebate

Toronto Land Transfer Tax

Toronto Land Transfer Tax Rebate

PST on CMHC Insurance Premium

Lawyer Fees

$2,825

Government Registarion Fee's

$164

Title Insurance

Down Payment(%)*

* A down payment of less than 20% is permitted only for first-time home buyers purchasing their principal residence. The minimum down payment required is 5% for the portion of the purchase price up to $500,000, and 10% for the portion between $500,000 and $1,500,000. For properties priced over $1,500,000, a minimum down payment of 20% is required.

Thinking of Selling?

Find Out Your Home’s Value in Today’s Market!

No Email or Signup is required to view your home estimate.

estimate your home value

Contact Manoj Kukreja

Sales Representative, Century 21 People’s Choice Realty Inc., Brokerage
(647) 576 - 2100

Manoj profile avatar

Recent Sold Listings in East Gardiners Rd, Kingston

Popular Cities